
KWPTD701available
T1
Floor 7 · 41 m² · Balcony 16 m² · Garage 1 space · Storage 3.5 m² · West · Energy rating
€300,900View unit
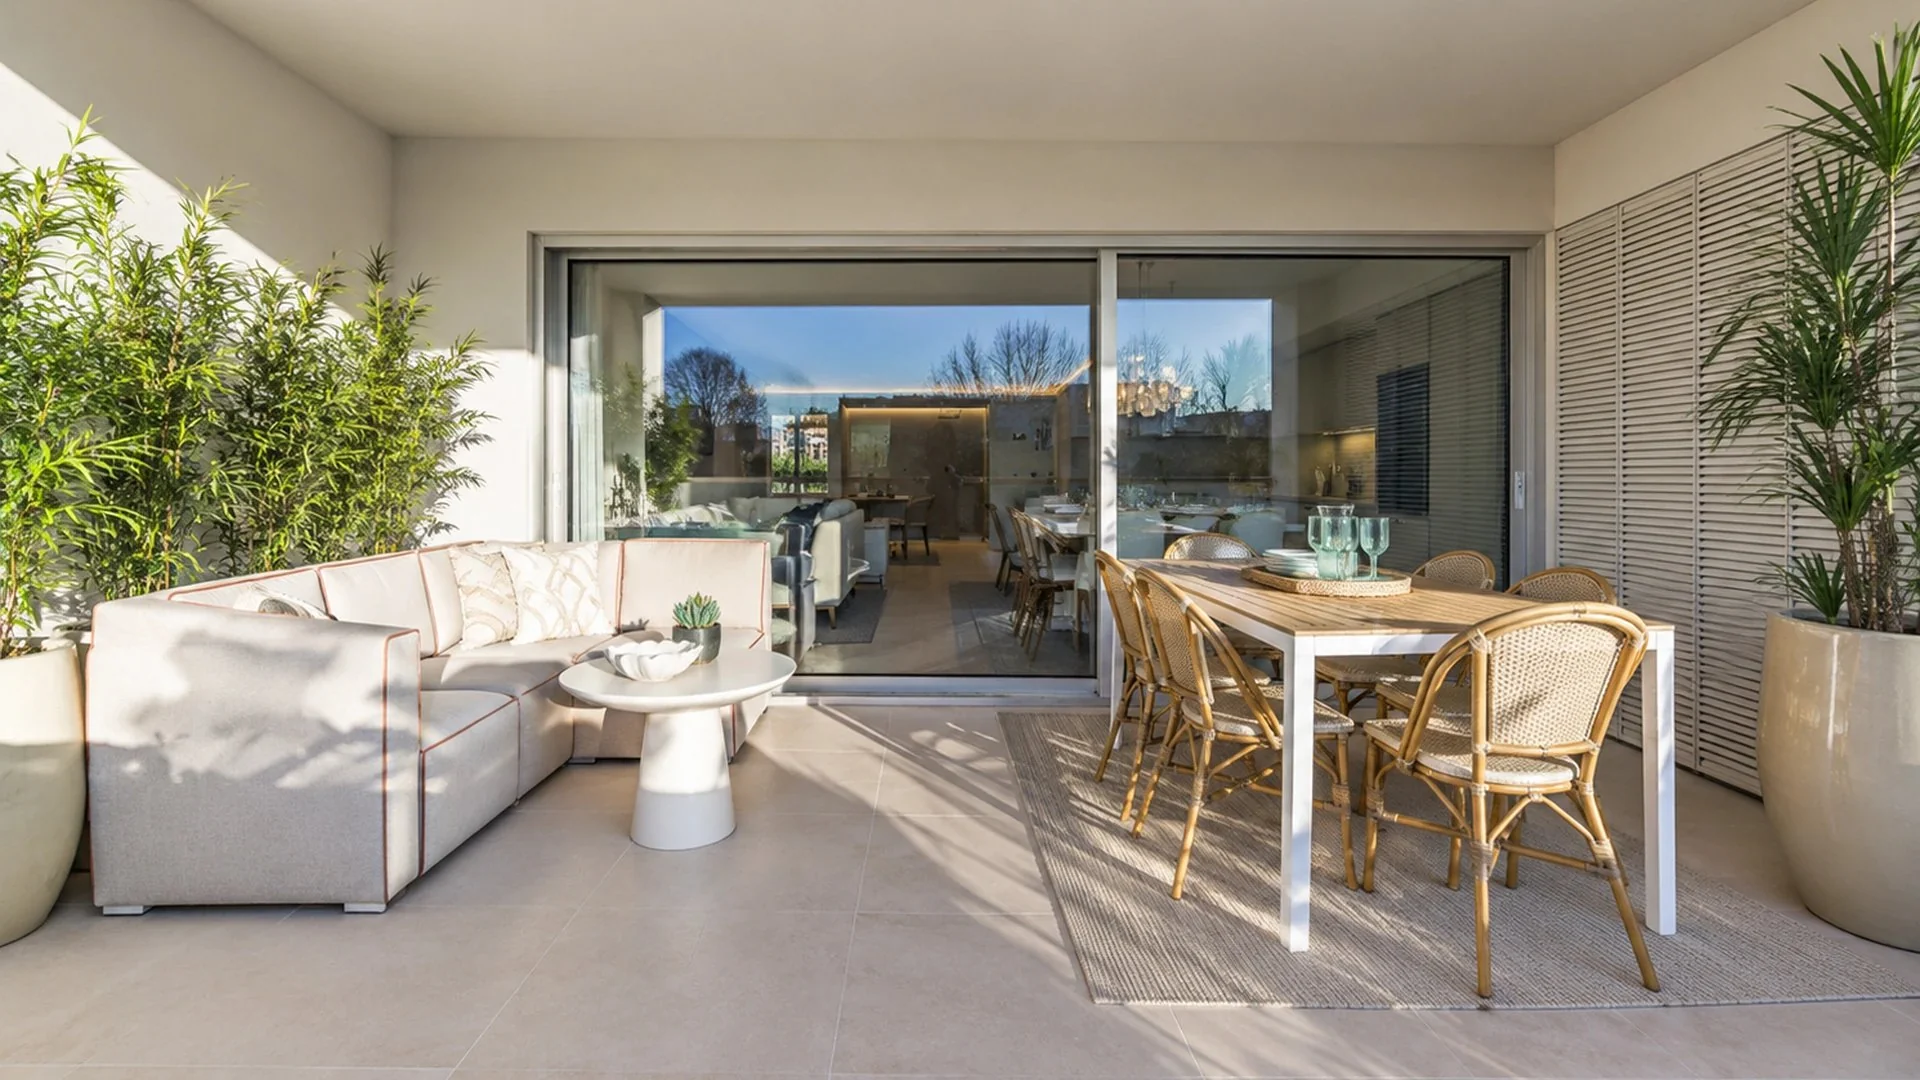 Actual photo · Model unit
1, 2 and 3-bedroom apartmentsREADY TO CLOSE
Completed building, ready for closing
Direct sale from the developer, no assignment of contract
Model unit available to tour
Garage and storage included
Next to Prelada Park
Some places let you experience the city differently.
In Prelada, Porto is still close by, but the pace changes. The streets are quieter, there are green spaces nearby and Boavista is just a few minutes away. It is a neighborhood where you can still come home and feel some distance from the bustle of the city, without giving up everything it has to offer.
This balance is what the apartments in Prelada are built on.
A new building designed for people who want everyday comfort, room to live and a location that works on weekdays and weekends alike. Head out for a walk, enjoy the balcony, stay close to the main roads, or simply come home and leave the day behind.
The apartments have generous balconies that extend the living spaces, with room for breakfast, reading in the late afternoon or dining outdoors in the warmer months.
Inside, comfort matches the architecture. Equipped kitchens, ducted air conditioning and a heat pump for hot water make these homes ready for a modern, practical and comfortable life.
More than living in a new apartment, it means living in a part of Porto that still offers space, calm and a true neighborhood feel.
The building is complete.
There are currently 13 apartments available to tour.
Perhaps the best way to understand this place is to come and see it.
Book a visitExplore the building, the interiors and the balconies.
Actual photos of the building and the T3 model unit, plus illustrative 3D renderings.
See the size, orientation and price of each apartment.
| Unit | Type | Floor | Interior area | Balcony | Garage | Storage | Orientation | Energy rating | Price | Status | |
|---|---|---|---|---|---|---|---|---|---|---|---|
| KWPTD701 | T1 | 7 | 41 m² | 16 m² | 1 space | 3.5 m² | West | €300,900 | available | View unit | |
| KWPTC1002 | T1 | 10 | 55 m² | 14 m² | 1 space | 3.5 m² | Southeast | €312,120 | reserved | ||
| KWPTA901 | T2 duplex | 9-10 | 79 m² | 33 m² | 1 space | 3.6 m² | West | €443,700 | available | View unit | |
| KWPTC303 | T3 duplex | 3-4 | 100 m² | 14 m² | 1 space | 7.1 m² | Southeast | €454,920 | available | View unit | |
| KWPTC503 | T3 duplex | 5-6 | 100 m² | 14 m² | 1 space | 7.2 m² | Southeast | €461,000 | available | View unit | |
| KWPTB703 | T3 duplex | 7-8 | 100 m² | 14 m² | 1 space | 6.9 m² | Southeast | €465,120 | available | View unit | |
| KWPTC703 | T3 duplex | 7-8 | 100 m² | 14 m² | 1 space | 6.9 m² | Southeast | €470,220 | available | View unit | |
| KWPTC901 | T2 duplex | 9-10 | 79 m² | 33 m² | 1 space | 3.6 m² | West | €474,300 | available | View unit | |
| KWPTD901 | T2 duplex | 9-10 | 79 m² | 33 m² | 1 space | 3.6 m² | West | €484,500 | available | View unit | |
| KWPTC903 | T3 duplex | 9-10 | 100 m² | 14 m² | 1 space | 7.1 m² | Southeast | €494,700 | available | View unit | |
| KWPTD1001 | T2 | 10 | 79 m² | 19 m² | 1 space | 3.6 m² | West | €499,800 | available | View unit | |
| KWPTA802 | T3 | 8 | 109 m² | 35 m² | 2 spaces | 4.4 m² | Northwest | €572,220 | available | View unit | |
| KWPTA902 | T3 | 9 | 109 m² | 35 m² | 2 spaces | 6.9 m² | Northwest | €582,420 | available | View unit | |
| KWPTD904 | T3 | 9 | 109 m² | 35 m² | 2 spaces | 7.0 m² | Southwest | €592,620 | reserved | ||
| KWPTA1001 | T3 | 10 | 109 m² | 35 m² | 2 spaces | 13.6 m² | Northwest | €622,200 | available | View unit | |
| KWPTD1003 | T3 | 10 | 109 m² | 35 m² | 2 spaces | 7.0 m² | Southwest | €627,300 | reserved |
Floor 7 · 41 m² · Balcony 16 m² · Garage 1 space · Storage 3.5 m² · West · Energy rating
Floor 10 · 55 m² · Balcony 14 m² · Garage 1 space · Storage 3.5 m² · Southeast · Energy rating
Floor 9-10 · 79 m² · Balcony 33 m² · Garage 1 space · Storage 3.6 m² · West · Energy rating
Floor 3-4 · 100 m² · Balcony 14 m² · Garage 1 space · Storage 7.1 m² · Southeast · Energy rating
Floor 5-6 · 100 m² · Balcony 14 m² · Garage 1 space · Storage 7.2 m² · Southeast · Energy rating
Floor 7-8 · 100 m² · Balcony 14 m² · Garage 1 space · Storage 6.9 m² · Southeast · Energy rating
Floor 7-8 · 100 m² · Balcony 14 m² · Garage 1 space · Storage 6.9 m² · Southeast · Energy rating
Floor 9-10 · 79 m² · Balcony 33 m² · Garage 1 space · Storage 3.6 m² · West · Energy rating
Floor 9-10 · 79 m² · Balcony 33 m² · Garage 1 space · Storage 3.6 m² · West · Energy rating
Floor 9-10 · 100 m² · Balcony 14 m² · Garage 1 space · Storage 7.1 m² · Southeast · Energy rating
Floor 10 · 79 m² · Balcony 19 m² · Garage 1 space · Storage 3.6 m² · West · Energy rating
Floor 8 · 109 m² · Balcony 35 m² · Garage 2 spaces · Storage 4.4 m² · Northwest · Energy rating
Floor 9 · 109 m² · Balcony 35 m² · Garage 2 spaces · Storage 6.9 m² · Northwest · Energy rating
Floor 9 · 109 m² · Balcony 35 m² · Garage 2 spaces · Storage 7.0 m² · Southwest · Energy rating
Floor 10 · 109 m² · Balcony 35 m² · Garage 2 spaces · Storage 13.6 m² · Northwest · Energy rating
Floor 10 · 109 m² · Balcony 35 m² · Garage 2 spaces · Storage 7.0 m² · Southwest · Energy rating
The building is complete and the units are ready for closing. Book a visit and we will guide you through every step until the purchase.
Ricardo Martins Coelho
+351 915 574 998
ricardomartinscoelho@kwportugal.pt
core@kwportugal.pt
Finishes and equipment in the apartments and common areas.
Prelada, in the Ramalde district, was once an area of fields and farms. Today it is an established residential neighborhood with everything you need day to day. Its central location gives easy access to different parts of Porto and to the highways out of the city via the VCI, A28 and Circunvalação.
Nearby you will find expressways, the metro, schools, gyms, shops, green spaces and a bike path.
Tap the map to enlarge
Share your contact details to get access to the documents.
PDF with the technical floor plans of the development.
Documents for floors 2 to 9 and floor 10 (in Portuguese).
The building is complete and the model unit is open for tours. Tell us what you prefer and we will reply the same day.
 DIRECT CONTACTRicardo Martins Coelho+351 915 574 998ricardomartinscoelho@kwportugal.ptcore@kwportugal.pt